
Open House Sat, Sep 12th 1:00 PM - 3:00 PM
Address
2111 Woodley Creek Court Nw, Comstock Park, MI
Price
$ 895,000
Property Attributes
- MLS#26048328
- TypeSingle Family
- Listing Status Active
- CountyKENT
- CityComstock Park
- AreaAlpine Twp
- NeighborhoodAlpine Twp
- Zip49321
- StyleContemporary
- Year Built1990
- Taxes$ 8061
- Price$ 895,000
- Bedrooms5
- Full Bathrooms3
- Half Bathrooms1
- Sqr Footage4410
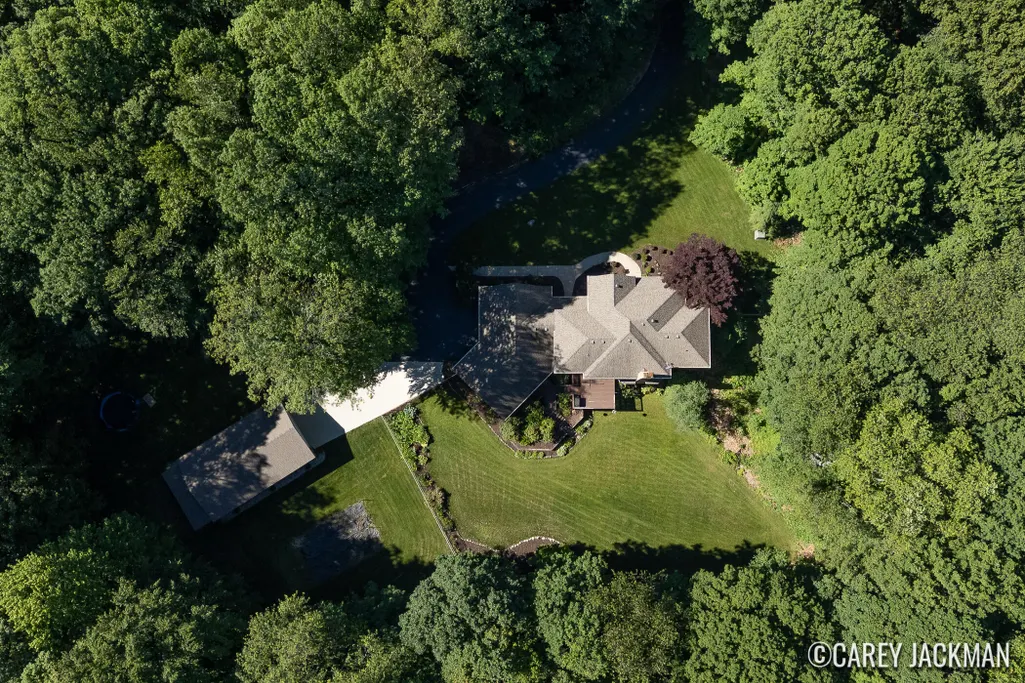
- Lot Size5 Acres
Data Source:
Michigan Regional Information Center (MICHRIC)
Property Description
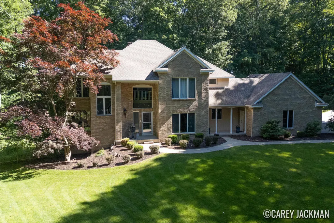
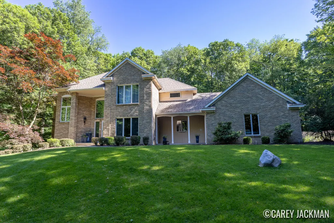
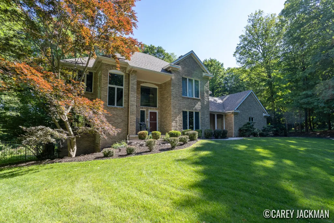
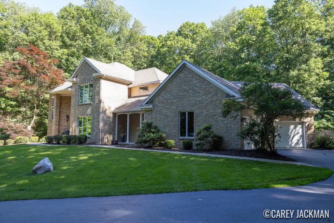
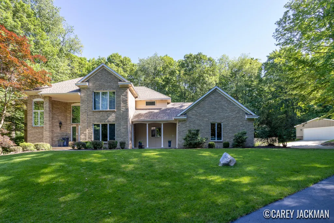
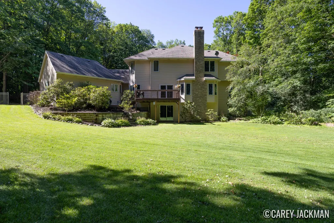
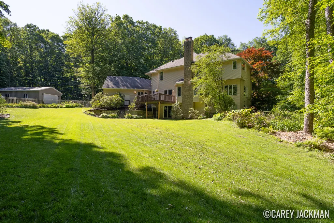
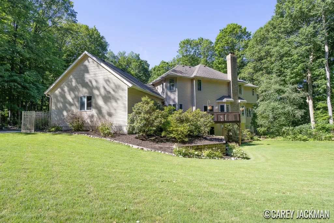
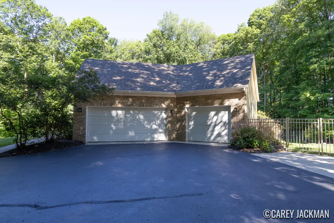
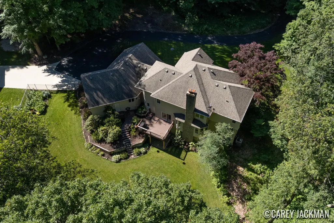
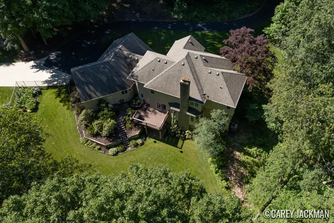
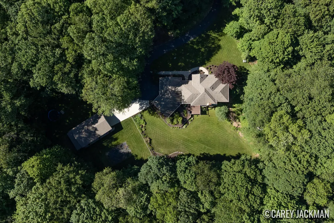
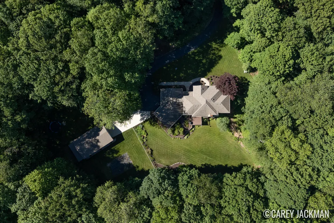
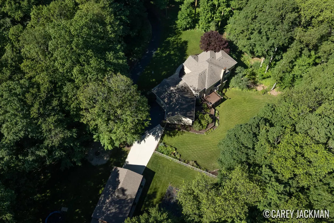
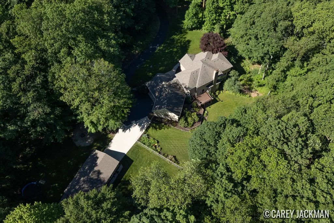
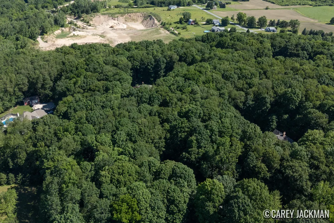
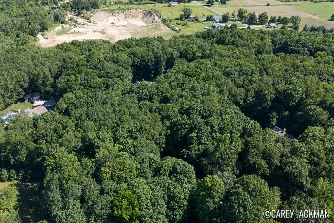
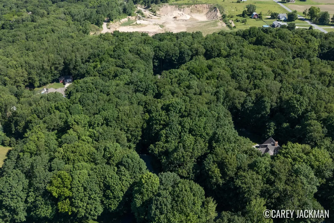
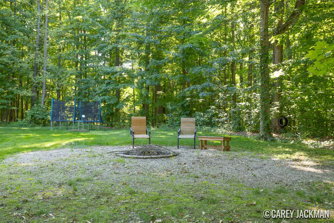
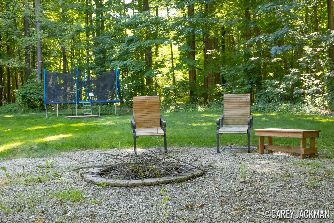
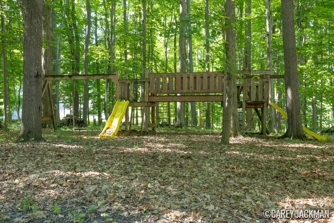
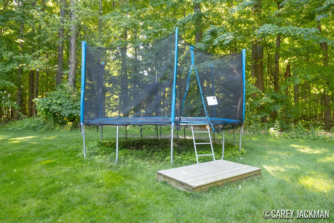
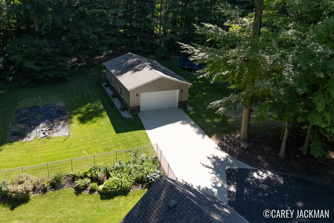
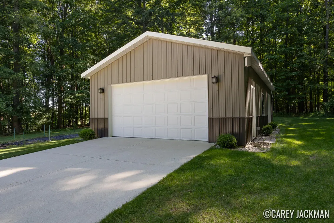
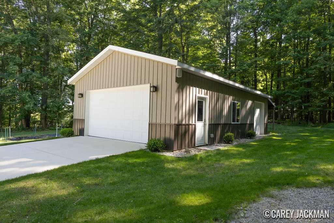
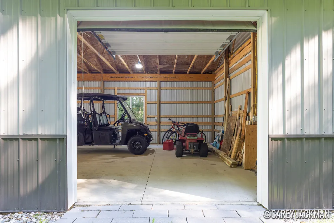
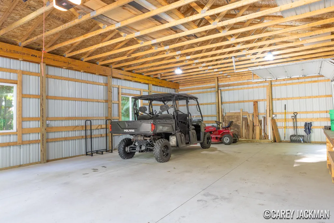
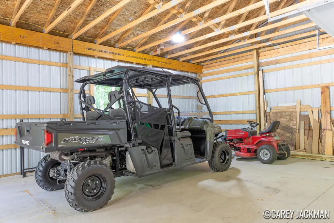
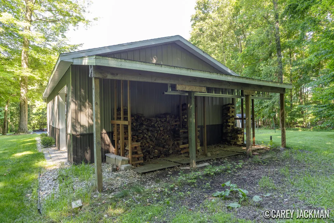
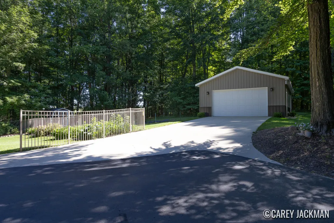
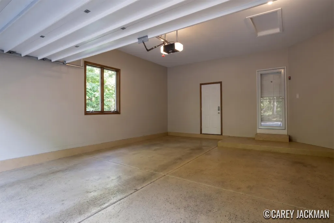
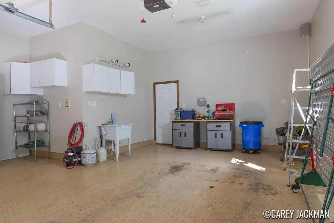
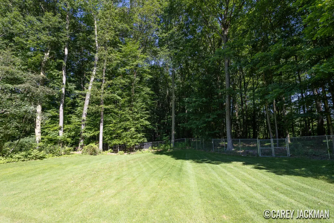
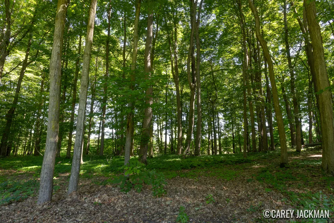
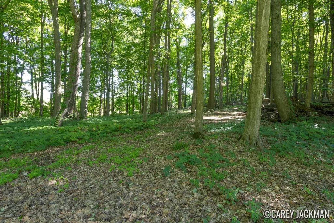
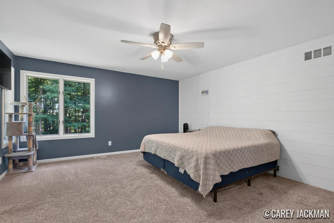
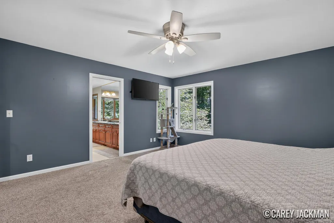
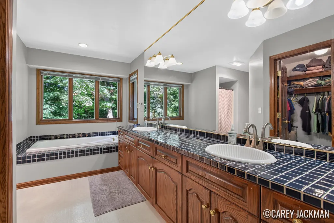
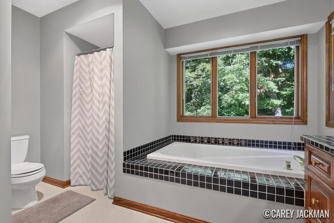
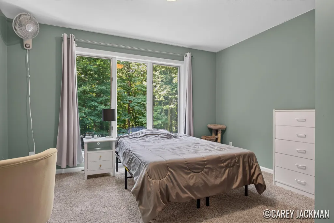
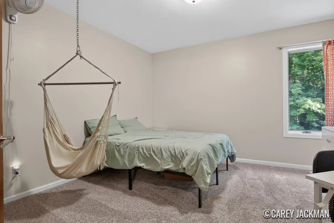
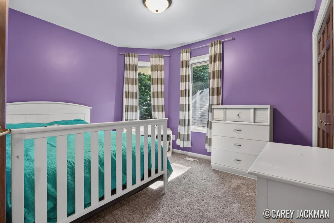
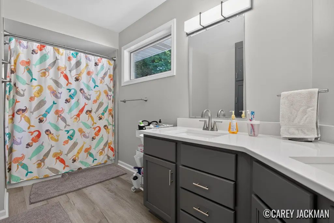
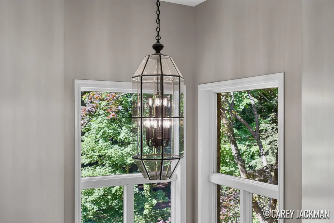
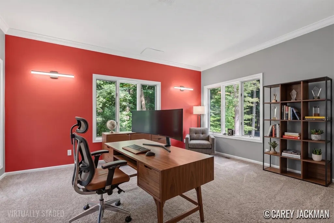
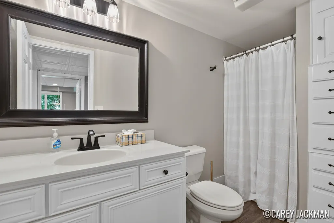
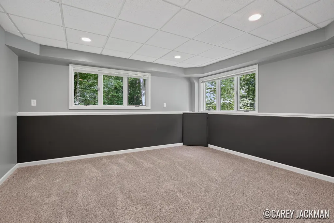
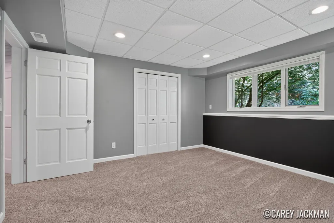
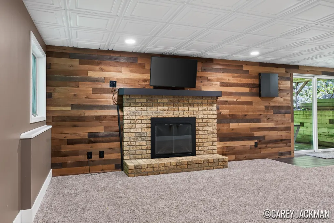
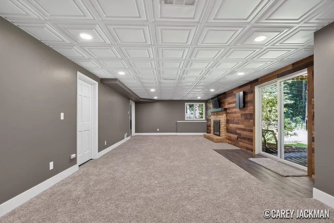
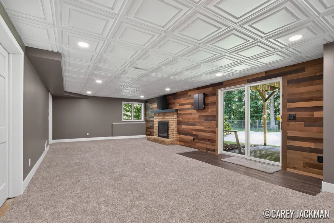
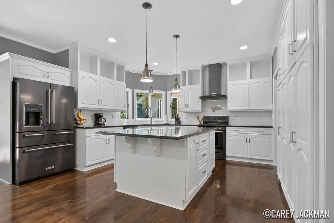
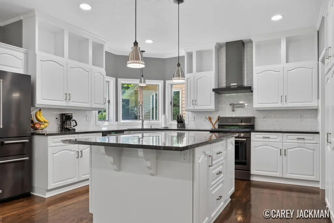
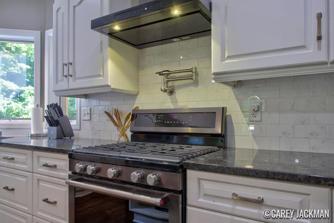
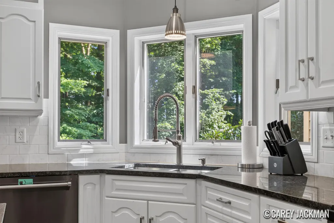
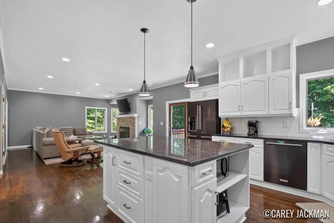
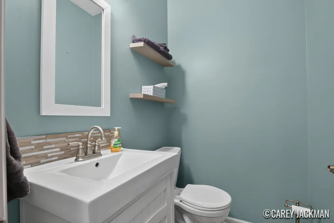
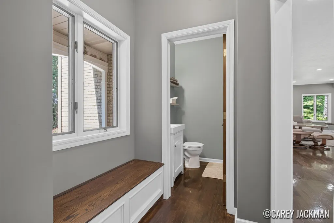
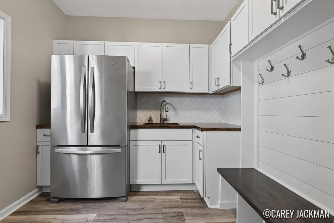
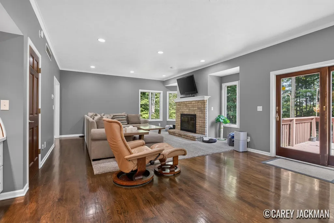
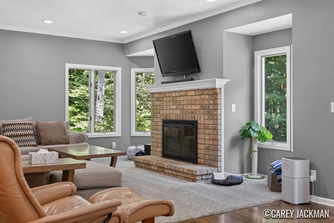
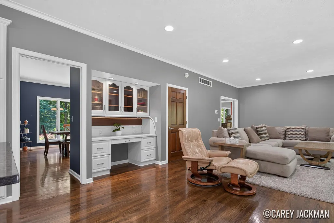
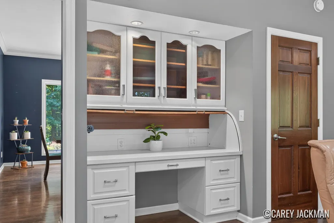
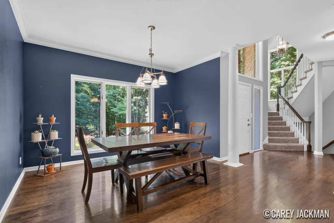
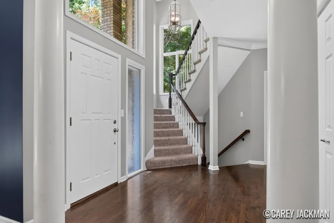
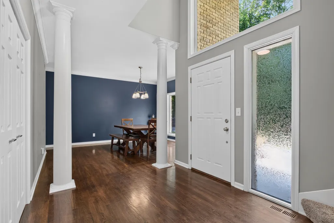
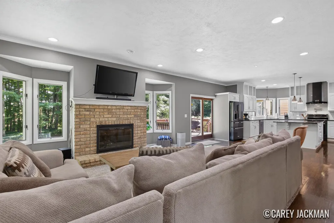
Experience the perfect blend of luxury, privacy, and convenience in this exceptional 4,500-square-foot home nestled on five wooded acres in the heart of Comstock Park. This beautifully appointed home features 5 bedrooms, 3.5 bathrooms, hardwood floors throughout the main level, two fireplaces, open floor plan, and expansive windows that fill the home with natural light. Outside, enjoy your own private retreat with a large garden area, fire pit, outdoor speaker system, 20' x 40' pole barn, trampoline, swing set, and a Polaris Ranger side-by-side included with the sale. Offering the tranquility of country living while just minutes from shopping, dining, parks, and downtown Grand Rapids, this rare property combines space, luxury, and convenience in one remarkable package.
| Price History | |
|---|---|
| 9/11/2026 | Listed $895,000 |
General Features
| Sewer | Septic Tank |
|---|---|
| Heating | Forced Air,Wall Furnace |
| Cooling | Central Air |
| Utilities | Cable Connected,High-Speed Internet |
| Possession | Close Of Escrow |
| Roof | Shingle |
| Appliances | Built-In Electric Oven,Dishwasher,Disposal,Dryer,Microwave,Oven,Range,Refrigerator,Washer,Water Softener Owned |
| Garage Spaces | 3.0 |
| Architectural Style | Contemporary |
| Security Features | Smoke Detector(s) |
| Construction Materials | Brick,Vinyl Siding |
| Year Built | 1990 |
| Stories Count | 2 |
| Township | Alpine Twp |
| Property Subtype | Single Family Residence |
| Tax Year | 2025 |
| Ownership | Broker/Agent Owned |
| County | Kent |
| New Construction | No |
| Property Type | Residential |
| Attached Garage | Yes |
| Garage Y/N | Yes |
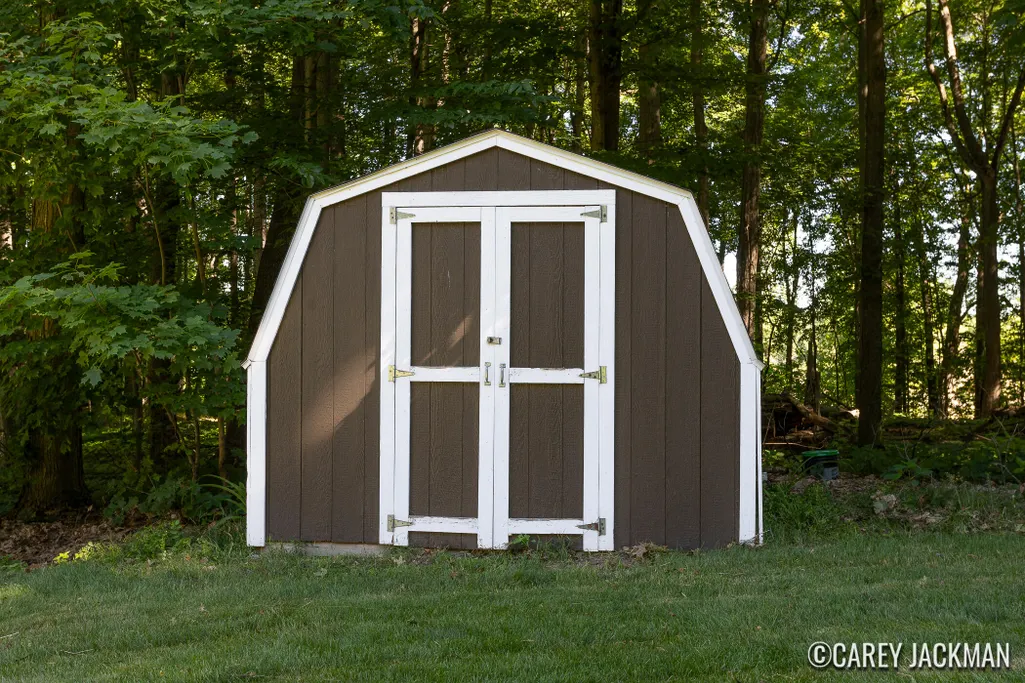
| Other Structures | Shed(s),Pole Barn |
| Total Rooms | 9 |
| Full Baths | 3 |
| Status | Active |
| City | Comstock Park |
| High School District | Kenowa Hills |
| Zoning Description | Residential |
| Lot Size Units | Acres |
| Lot Size Square Feet | 217800.0 |
| Carport Y/N | No |
| Listing Terms | Cash,FHA,VA Loan,MSHDA,Conventional |
| Land Lease Y/N | No |
| Tax Annual Amount | 8061.23 |
| Home Warranty Y/N | No |
| Lease Renewal Y/N | No |
| Additional Parcels Y/N | No |
| Rent Control Y/N | No |
| Standard Status | Active |
| Tax Assessed Value | 278412 |
| MobileHomeRemainsYN | No |
| Legal Description | PART OF SW 1/4 COM 346.62 FT S 89D 42M 02S E ALONG E&W 1/4 LINE FROM NW COR OF E 1/2 SW 1/4 TH S 0D 17M 58S W 65.14 FT TH S 24D 10M E 576.49 FT TH SELY 73.64 FT ALONG A 60 FT RAD CURVE TO RT /LONG CH |
| Senior Community | None |
Interior Features
| Interior Amenities | Center Island |
|---|---|
| Basement | Full,Walk-Out Access |
| Flooring | Carpet,Wood |
| Total Fireplaces | 2 |
| Fireplace Features | Living Room,Wood Burning,Other |
| Air Conditioning Y/N | Yes |
| Heating Y/N | Yes |
| Fireplace Y/N | Yes |
| Half Baths | 1 |
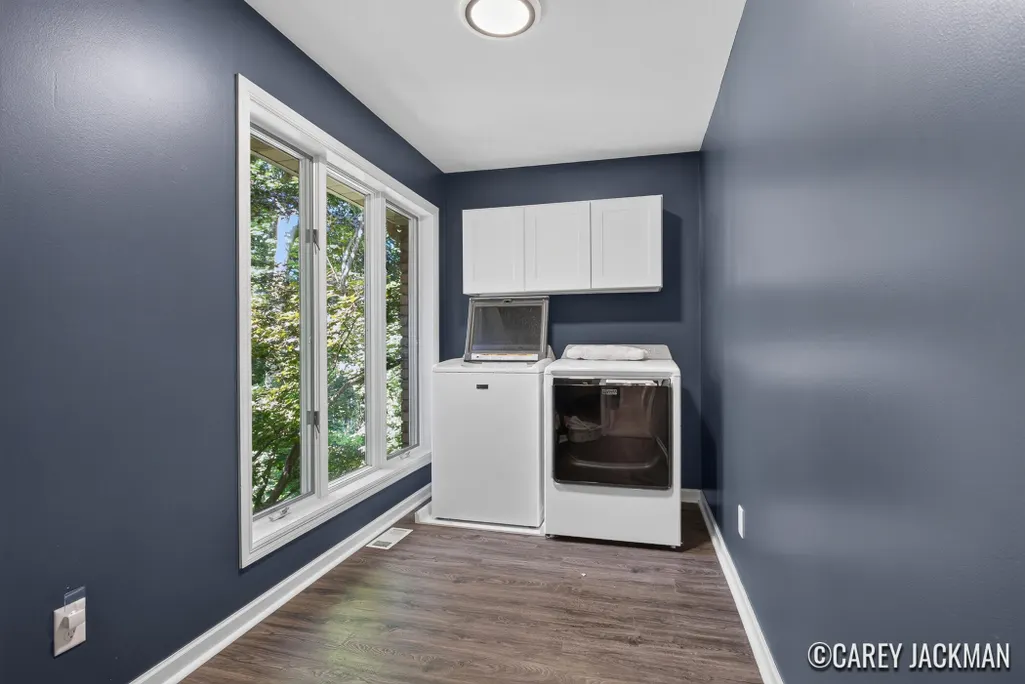
| Laundry Features | Upper Level |
| Total Bedrooms | 5 |
| Below Grade Finished Area | 0.0 |
| Total Baths | 4 |
Exterior Features
| Exterior Amenities | Play Equipment |
|---|---|
| Parking Features | Attached |
| Lot Features | Wooded,Rolling Hills,Cul-De-Sac |
| Water Source | Well |
| Lot Size Area | 5.0 |
| Spa | No |
| Building Area Total | 3035.0 |
| Lot Dimensions | 74Ft X 642Ft |
| Lot Size Acres | 5.0 |
| Road Surface Type | Paved |
| Waterfront Y/N | No |
| Road Frontage Type | Private Road |
| Crops Included Y/N | No |
| Horse Y/N | No |
| Irrigation Water Rights Y/N | No |
Amenities
- Foreclosure
- Views
- Short Sale
- New Construction
- Adult 55+
- Lease To Own
- No HOA Fees
- Furnished
- Primary On Main
- Air Conditioning
- Seller Finance
- Green
- Fixer Upper
- Horse
- Golf
- Fireplace
- Deck
- Garage
- Basement
- Pool
Property vs Single Family Average in 49321
Price
Taxes
Year Built
Visits

 Listing information is provided by Participants of the MichRIC MLS. IDX information is provided exclusively for personal, non-commercial use, and may not be used for any purpose other than to identify prospective properties consumers may be interested in purchasing. Information deemed reliable but not guaranteed. ©: MichRIC MLS. Last Update September 12, 2026 8:13 PM UTC
