
Open House Sun, Sep 13th 1:00 PM - 3:00 PM - Price Reduction - Golf Course

Address
6200 Back Forty Drive Ne, Belmont, MI
Price
$ 725,000
Property Attributes
- MLS#26042402
- TypeSingle Family
- Listing Status Active
- CountyKENT
- CityBelmont
- AreaCannon Twp
- NeighborhoodCannon Twp
- Zip49306
- StyleTraditional
- Year Built2001
- Taxes$ 8560
- Price$ 725,000
- Bedrooms5
- Full Bathrooms4
- Half Bathrooms1
- Sqr Footage3703
- Lot Size0.73 Acres
Data Source:
Michigan Regional Information Center (MICHRIC)
Property Description
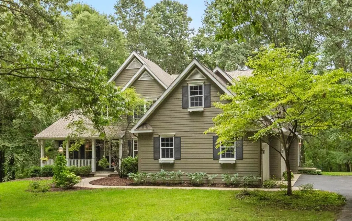
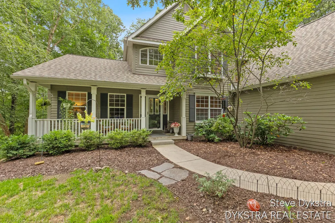
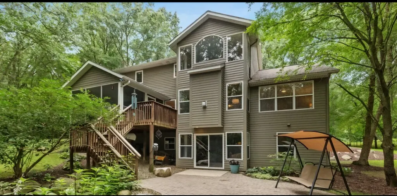
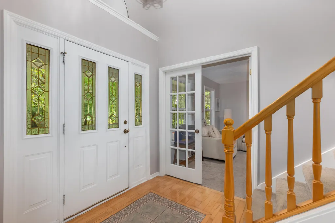
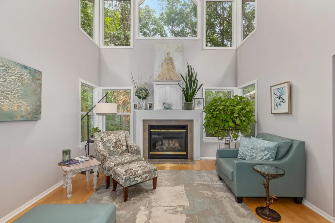
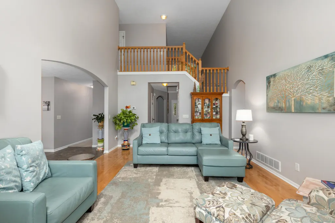
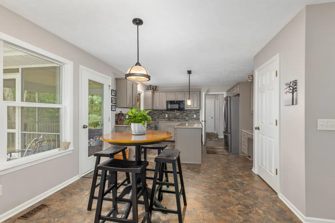
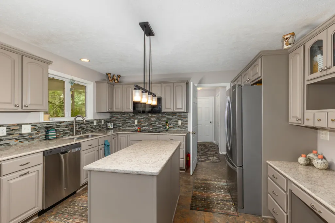
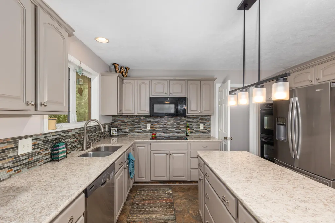
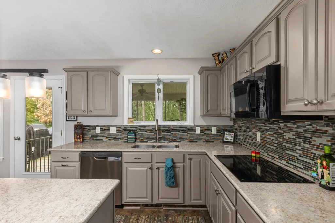
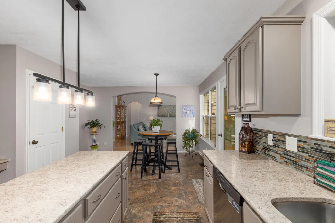
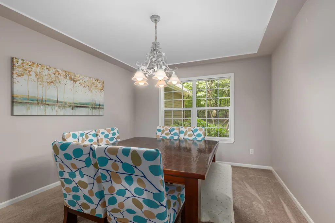
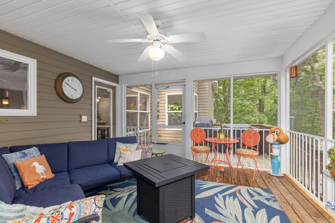
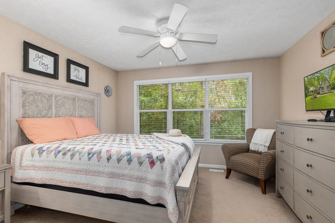
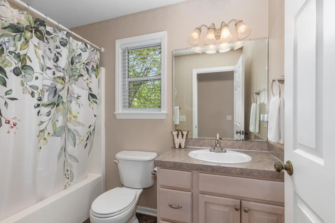
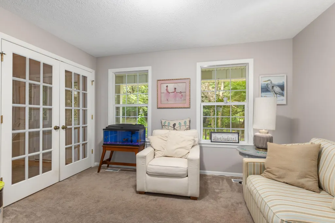
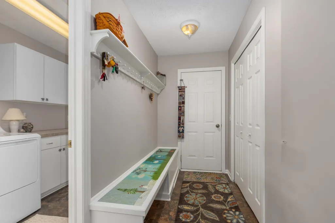
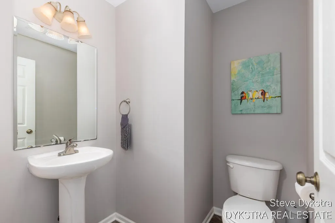
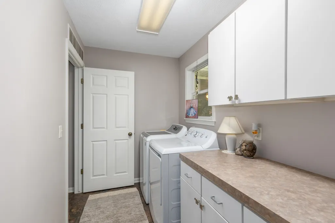
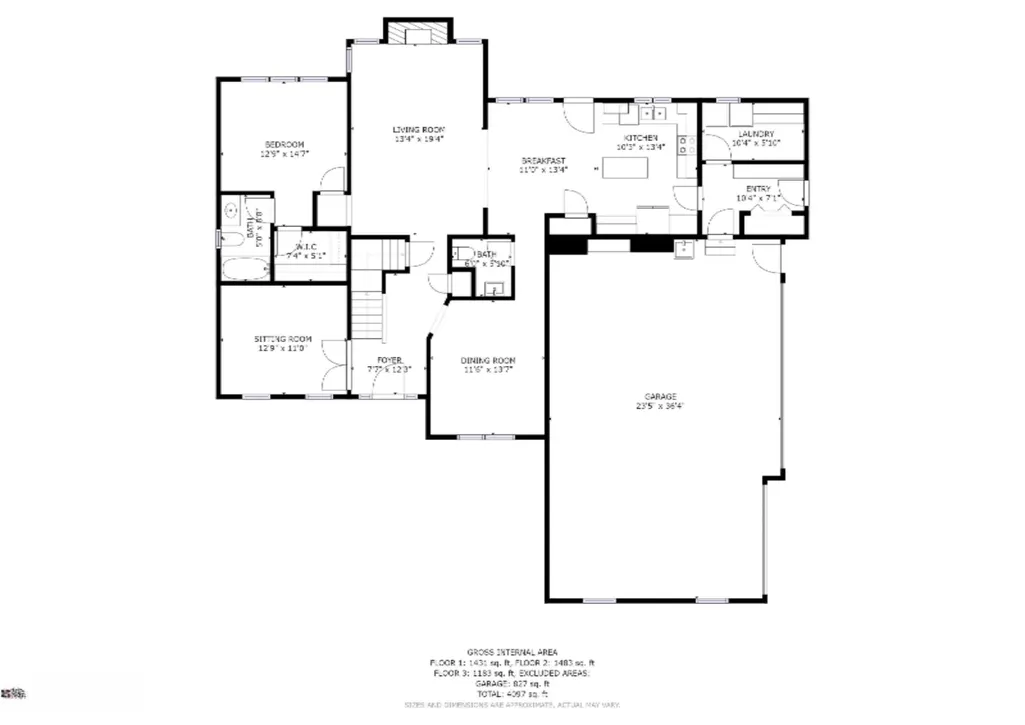
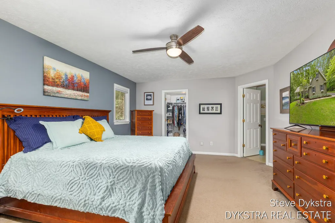
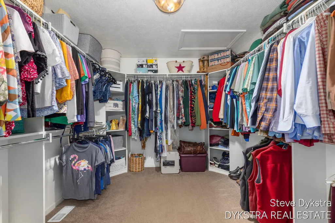
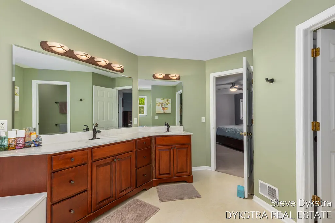
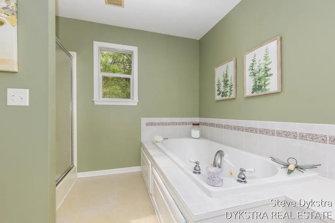
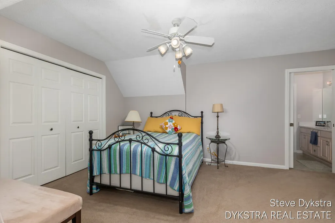
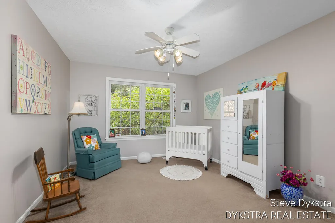
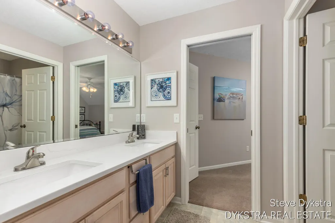
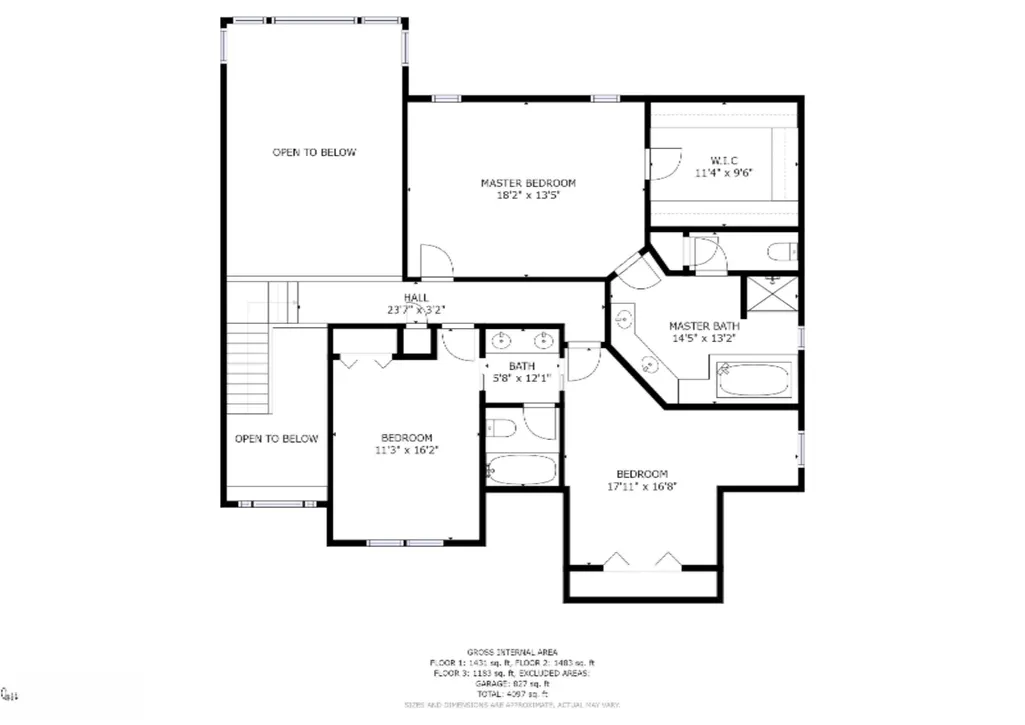
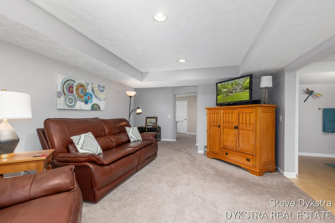
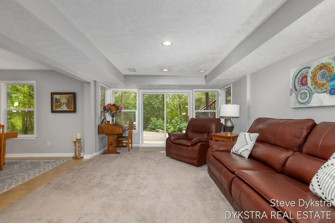
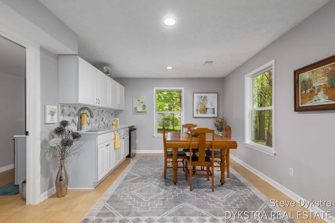
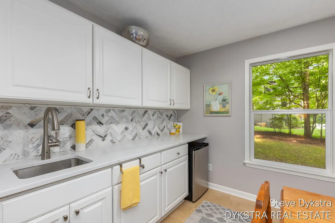
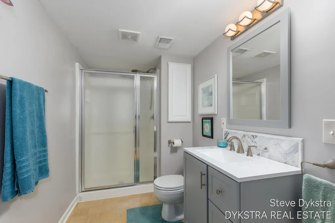
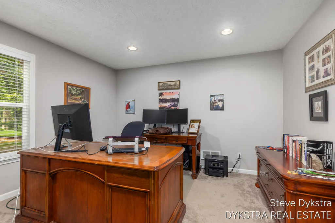
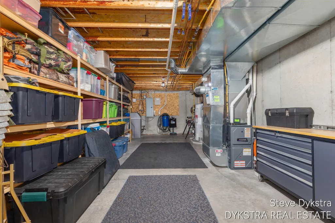
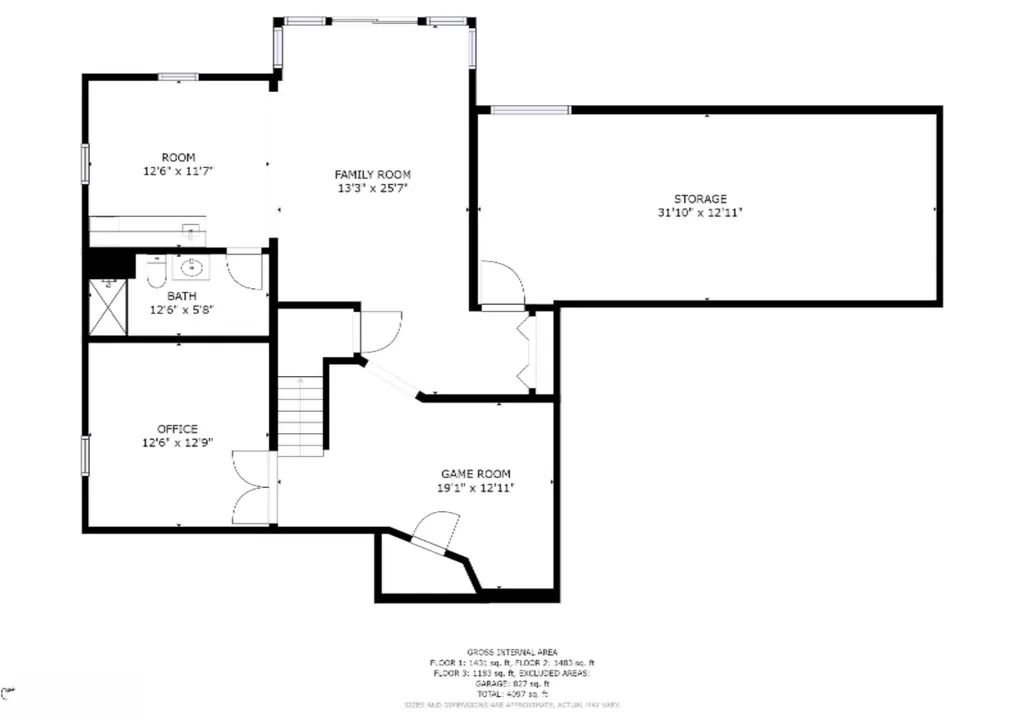
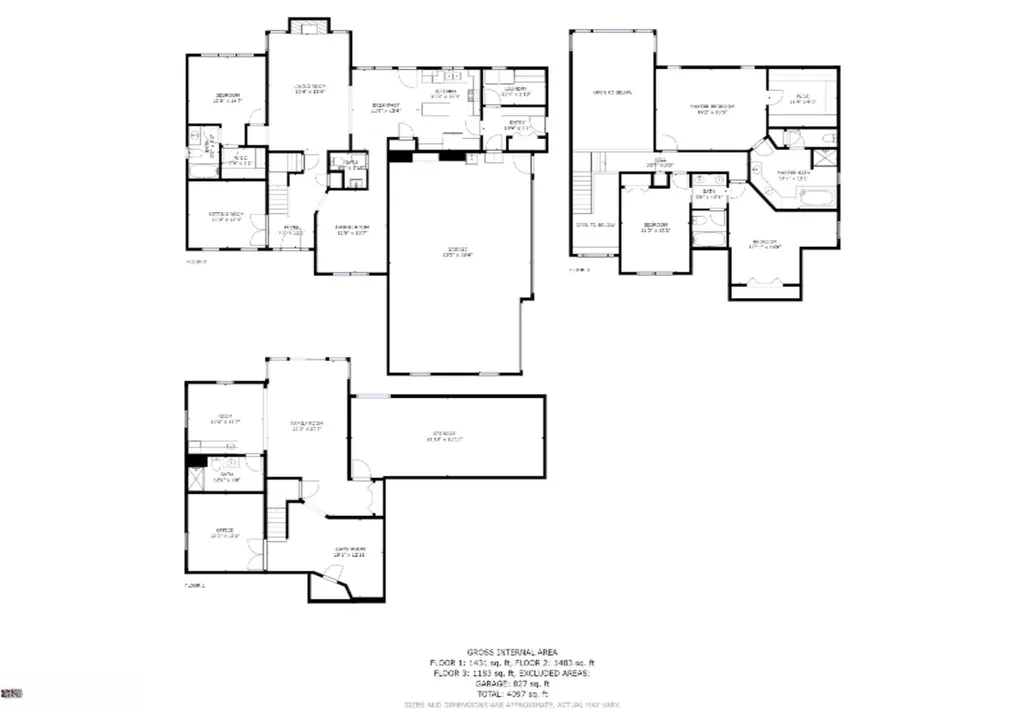
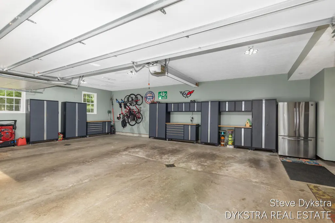
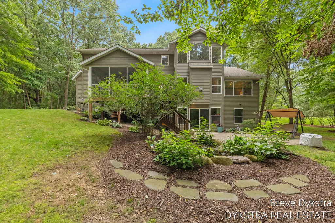
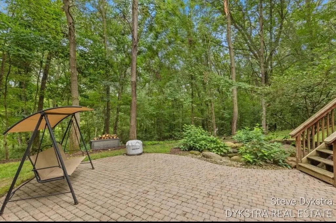
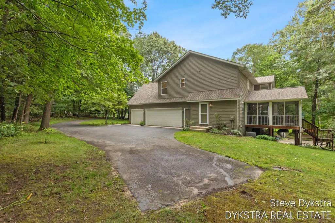
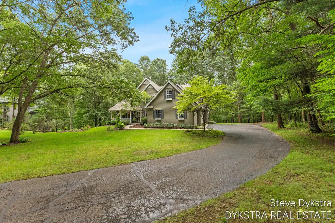
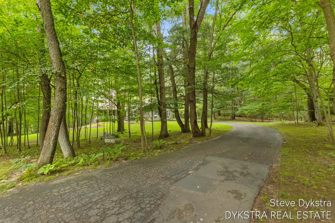
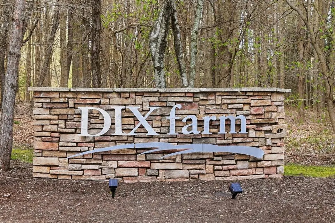
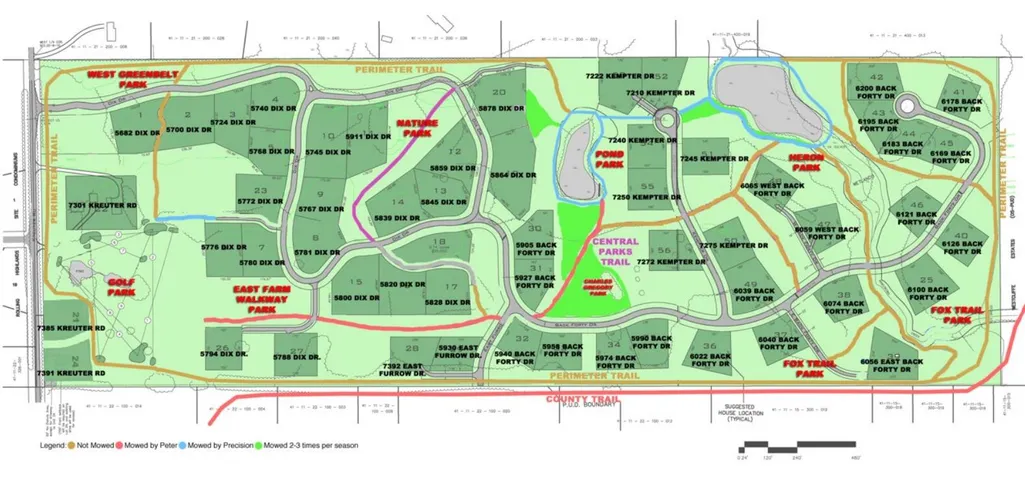
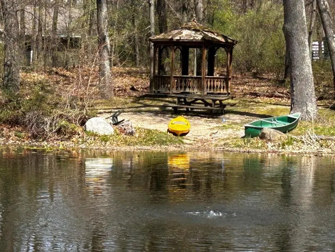
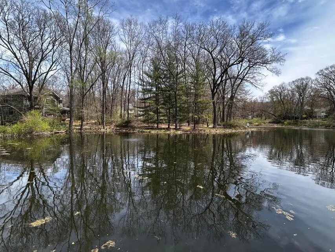
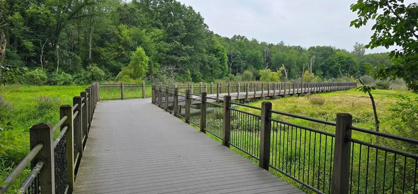
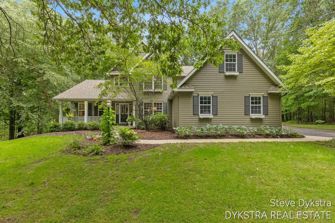
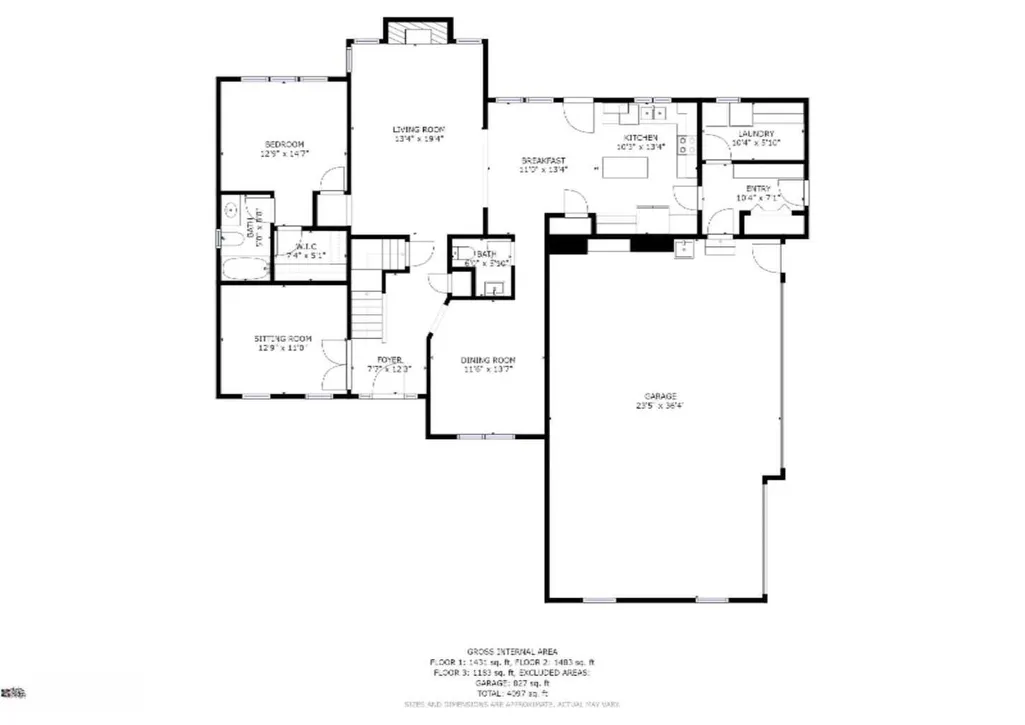
Open House this Sunday 9/13/26 from 1:00-300 pm. PRICE REDUCED TO $725,00 Discover Dix Farms, a distinctive Rockford-area community offering a wooded setting and exceptional lifestyle just minutes from Grand Rapids. Residents enjoy 63 acres of preserved/common land, miles of trails, private 3-hole golf course, ponds and access to the Cannon Township Trail. Set on .73 wooded acres, this 3,703-finished-sq.-ft. home offers 4 bedrooms plus flexible 5th bedroom/office and 4.5 baths. Features include a quartz kitchen with walk-in pantry, fireplace, main-floor laundry, screened porch, secondary suite and updated Jack-and-Jill bath. The finished walkout offers a family room, quartz kitchenette/wet bar and full bath, additional bedroom, . A 3-stall garage with premium storage cabinets adds exceptional functionality. Major improvements include a new well (2025), roof with transferable 50-year warranty (2024), lower-level kitchenette/bath (2024) neighborhood roads (2026). Rockford Public Schools Please Preview home sellers are negotiable on price of home. We just don't have enough room to share all the home improvements. Mounted tool boxes in garage are included with the sale of the home. Lower level has craft area and stone patio
| Elementary School | Middle School | High School |
|---|---|---|
| Lakes Elementary School | East Rockford Middle School | Rockford High School |
| Price History | |
|---|---|
| 8/13/2026 | Listed $730,000 |
| 8/13/2026 | 1$727,000 |
| 9/11/2026 | 1$725,000 |
General Features
| Sewer | Septic Tank |
|---|---|
| Heating | Forced Air |
| Cooling | Central Air |
| Utilities | Phone Connected,Natural Gas Connected,Cable Connected |
| Possession | Close Plus 30 Days |
| Roof | Composition,Shingle |
| Appliances | Cooktop,Dishwasher,Disposal,Double Oven,Dryer,Microwave,Oven,Range,Refrigerator,Washer,Water Softener Owned |
| HOA Fee | 375.0 |
| Garage Spaces | 3.0 |
| Association Fee Includes | Trash,Snow Removal |
| Architectural Style | Traditional |
| Construction Materials | HardiPlank Type |
| Exclusions | Refrigerator in the garage and rolling cabinets in the garage. |
| Year Built | 2001 |
| Stories Count | 2 |
| Township | Cannon Twp |
| Property Subtype | Single Family Residence |
| Tax Year | 2025 |
| Ownership | Private Owned |
| Assoc Fee Paid Per | Quarterly |
| County | Kent |
| New Construction | No |
| Property Type | Residential |
| Association Amenities | Beach Area,Golf Membership,Trail(s) |
| HOA | Yes |
| Attached Garage | Yes |
| Subdivision Name | Dix Farms |
| Garage Y/N | Yes |
| Total Rooms | 12 |
| Full Baths | 4 |
| Status | Active |
| Directions | Cannonsburg Dr east to Egypt Valley; north to Krueter,east to Dix Farms. Dix Dr to Back Forty to home |
| City | Belmont |
| High School District | Rockford |
| Zoning Description | Residential |
| Lot Size Units | Acres |
| Lot Size Square Feet | 31578.0 |
| Carport Y/N | No |
| Listing Terms | Cash,VA Loan,Conventional |
| Land Lease Y/N | No |
| Tax Annual Amount | 8560.0 |
| Home Warranty Y/N | No |
| Lease Renewal Y/N | No |
| Additional Parcels Y/N | No |
| Rent Control Y/N | No |
| Virtual Tour | https://my.matterport.com/show/?m=DmRtHV5cx5i |
| Standard Status | Active |
| Occupancy Type | Owner |
| Tax Assessed Value | 306000 |
| MobileHomeRemainsYN | No |
| Legal Description | 411122151042 UNIT 42 * DIX FARM KENT COUNTY CONDOMINIUM SUBDIVISION PLAN NO.435 LIBER 4494 PAGE 980 AS AMENDED BY REPLAT NO.1 LIBER 4700 PAGE 264 & AS AMENDED BY LIBER 5273 PAGE 318 & AS AMENDED BY L |
| Senior Community | None |
Interior Features
| Interior Amenities | Ceiling Fan(s),Central Vacuum,Garage Door Opener,Center Island,Eat-in Kitchen,Pantry |
|---|---|
| Basement | Walk-Out Access |
| Flooring | Carpet,Tile,Vinyl |
| Total Fireplaces | 1 |
| Fireplace Features | Living Room |
| Air Conditioning Y/N | Yes |
| Heating Y/N | Yes |
| Window Features | Low-Emissivity Windows,Screens,Insulated Windows |
| Fireplace Y/N | Yes |
| Half Baths | 1 |
| Laundry Features | Laundry Room,Main Level |
| Total Bedrooms | 5 |
| Below Grade Finished Area | 0.0 |
| Main Level Bedrooms | 1 |
| Total Baths | 5 |
| Pantry | True |
Exterior Features
| Parking Features | Attached |
|---|---|
| Lot Features | Wooded,Rolling Hills,Cul-De-Sac |
| Water Source | Well |
| Lot Size Area | 0.73 |
| Spa | No |
| Building Area Total | 2664.0 |
| Lot Dimensions | irr |
| Lot Size Acres | 0.73 |
| Waterfront Y/N | No |
| Road Frontage Type | Private Road |
| Crops Included Y/N | No |
| Horse Y/N | No |
| Irrigation Water Rights Y/N | No |
Amenities
- Foreclosure
- Views
- Short Sale
- New Construction
- Adult 55+
- Lease To Own
- No HOA Fees
- Furnished
- Primary On Main
- Air Conditioning
- Seller Finance
- Green
- Fixer Upper
- Horse
- Golf
- Fireplace
- Deck
- Garage
- Basement
- Pool
Property vs Single Family Average in 49306
Price
Taxes
Year Built
Visits

 Listing information is provided by Participants of the MichRIC MLS. IDX information is provided exclusively for personal, non-commercial use, and may not be used for any purpose other than to identify prospective properties consumers may be interested in purchasing. Information deemed reliable but not guaranteed. ©: MichRIC MLS. Last Update September 11, 2026 7:59 PM UTC
