

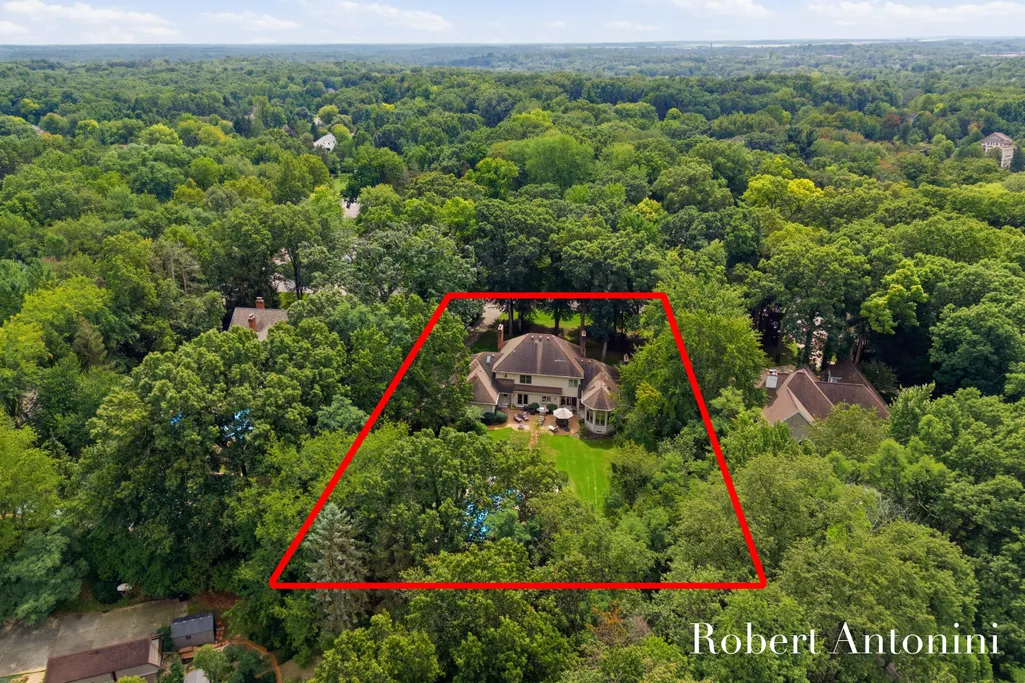
Address
6581 Donnegal Court Se, Grand Rapids, MI
Price
$ 1,595,000
Property Attributes
- MLS#26048436
- TypeSingle Family
- Listing Status Active
- CountyKENT
- CityGrand Rapids
- AreaCascade Twp
- NeighborhoodCascade Twp
- Zip49546
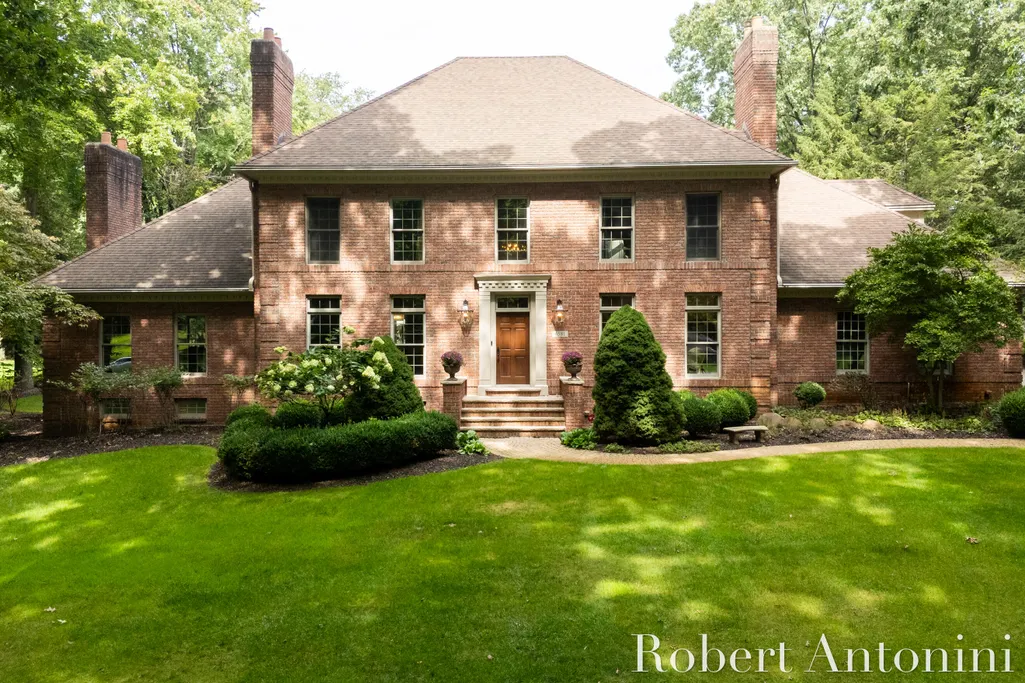
- StyleColonial,Traditional
- Year Built1992
- Taxes$ 11680
- Price$ 1,595,000
- Bedrooms5
- Full Bathrooms4
- Half Bathrooms1
- Sqr Footage5851
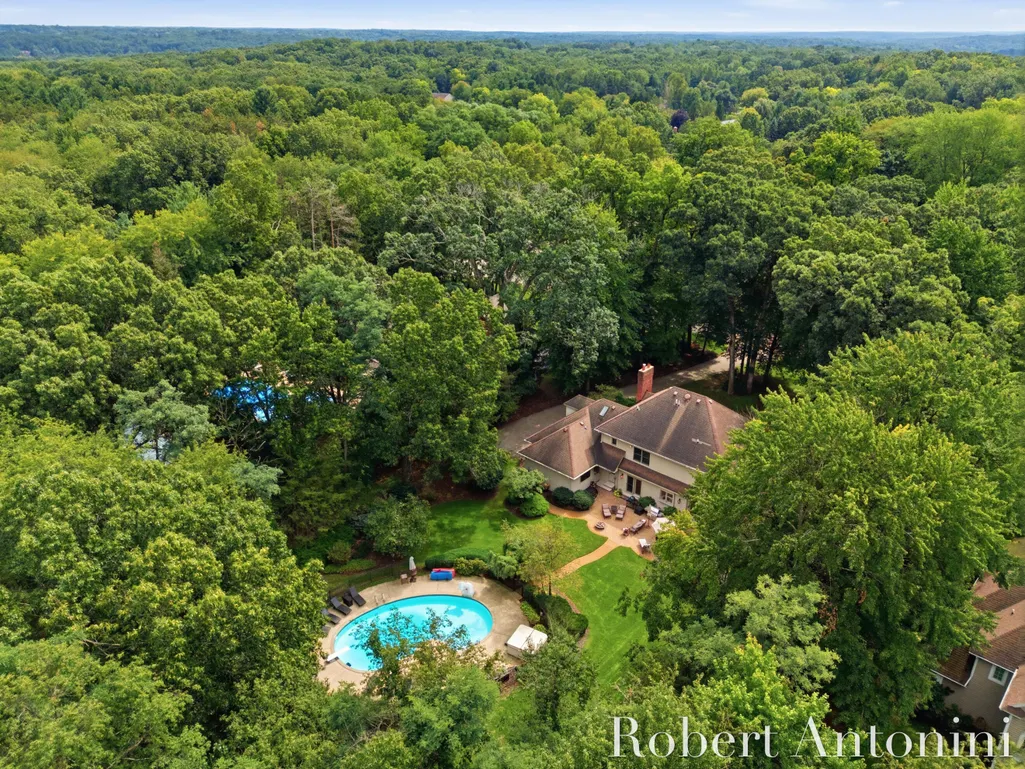
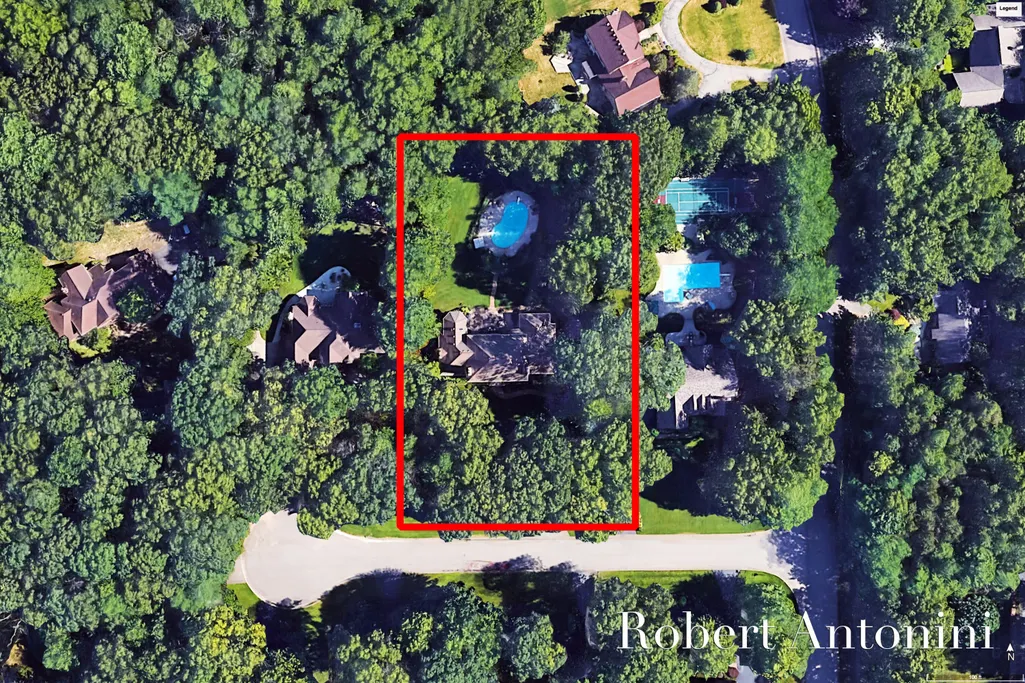
- Lot Size0.92 Acres
Data Source:
Michigan Regional Information Center (MICHRIC)
Property Description
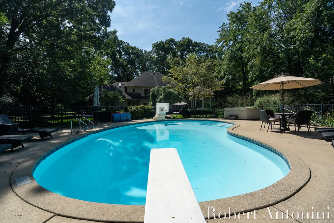
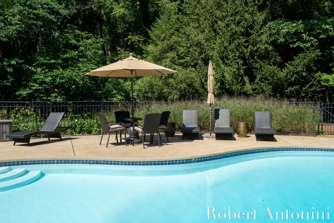
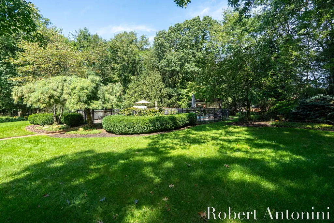
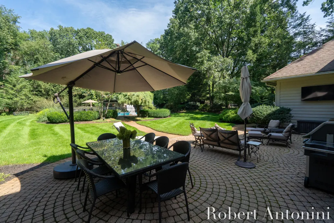
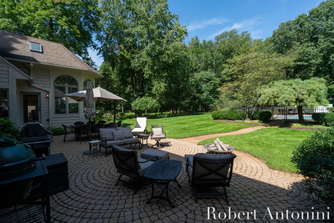
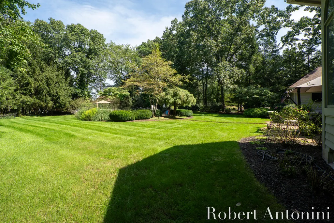
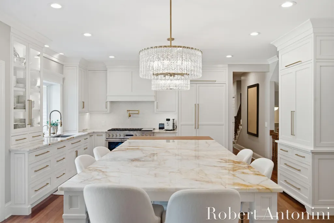
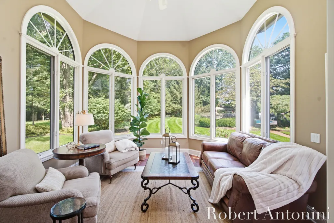
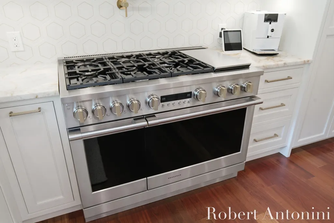
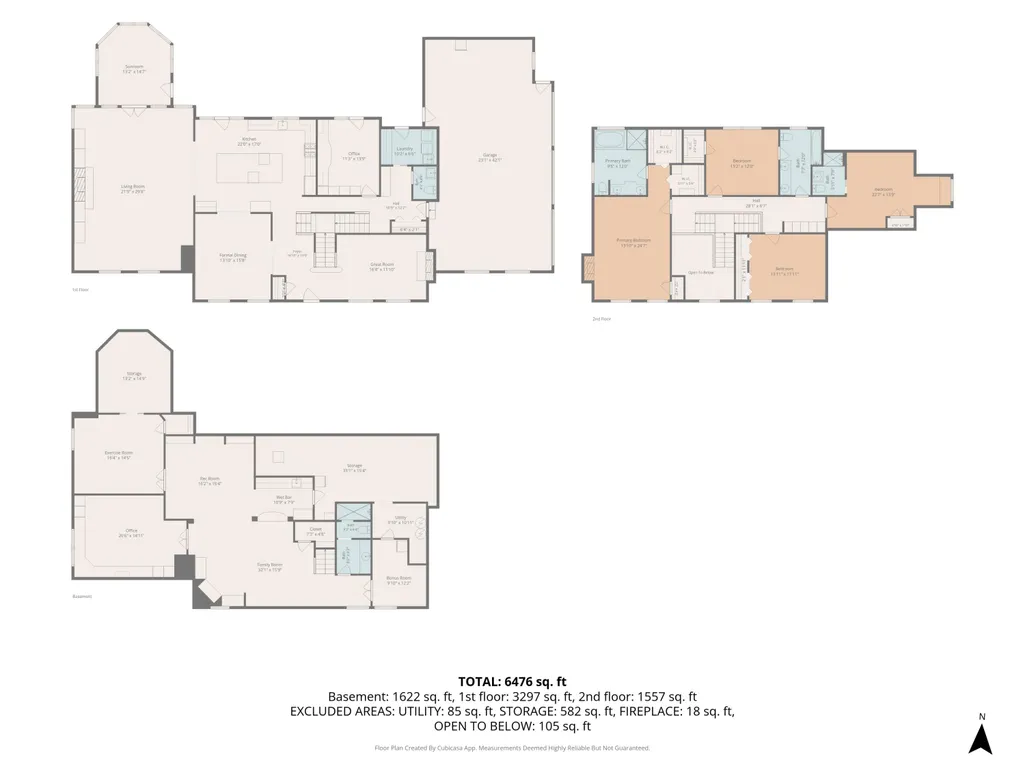
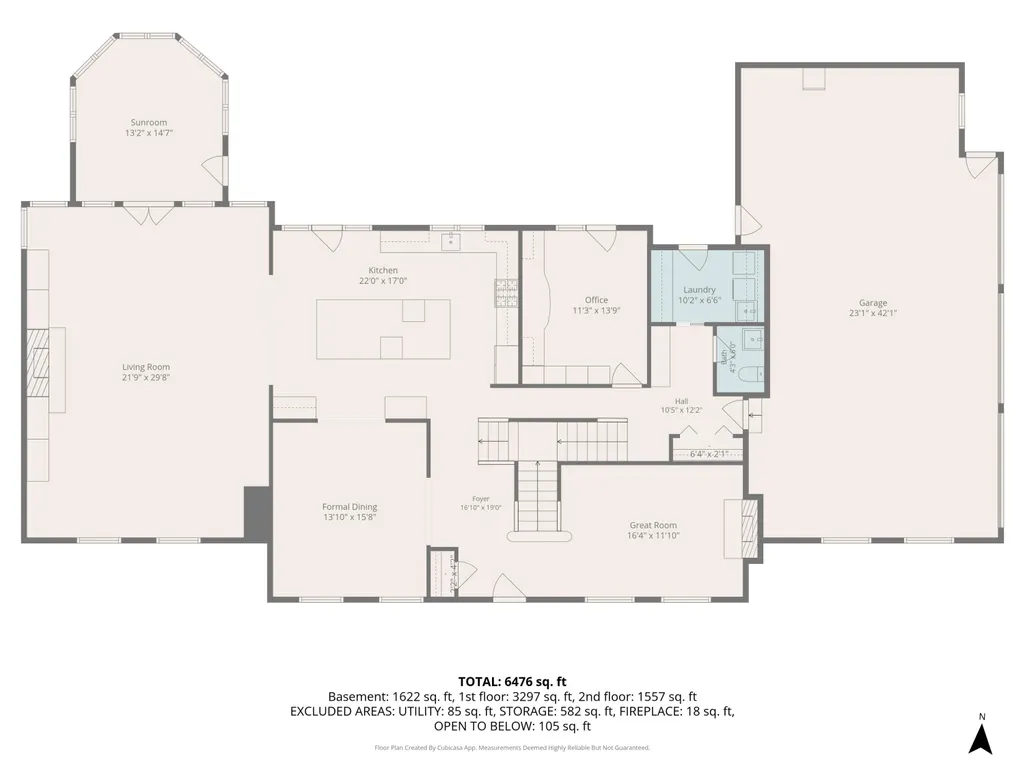
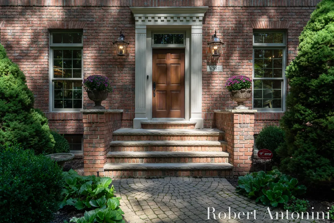
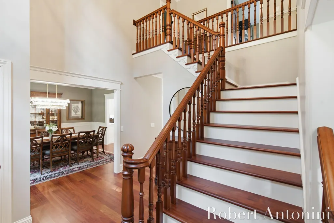
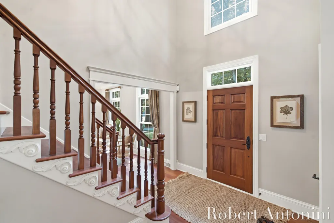
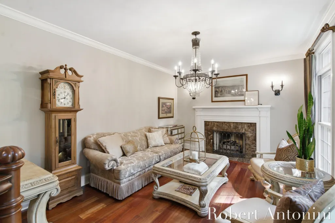
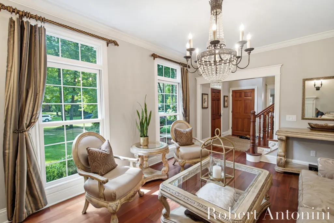
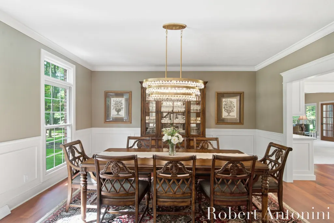
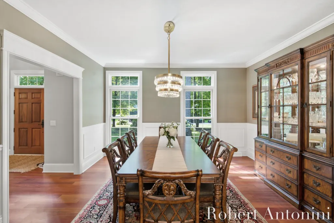
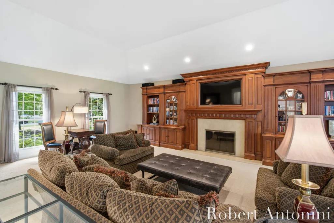
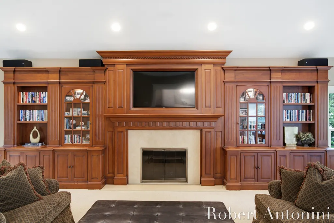
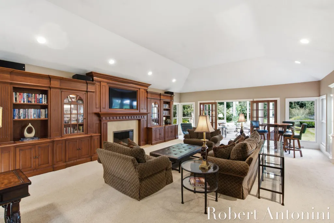
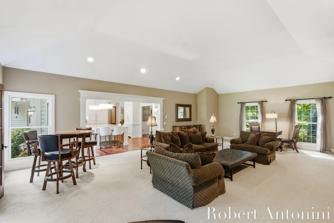
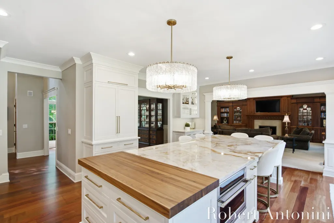
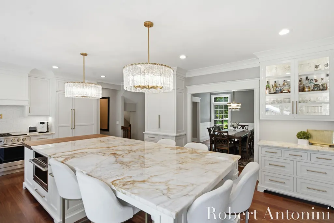
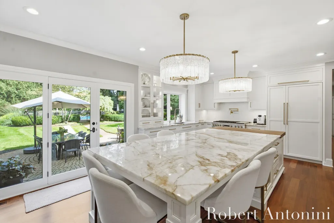
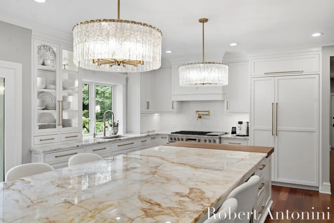
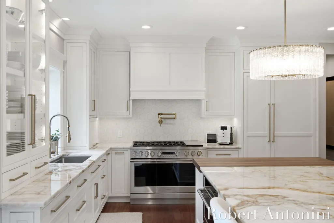
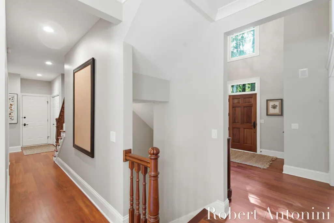
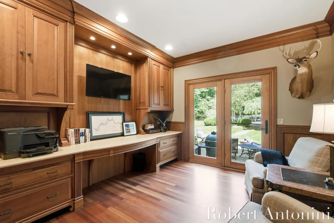
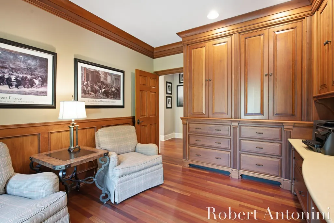
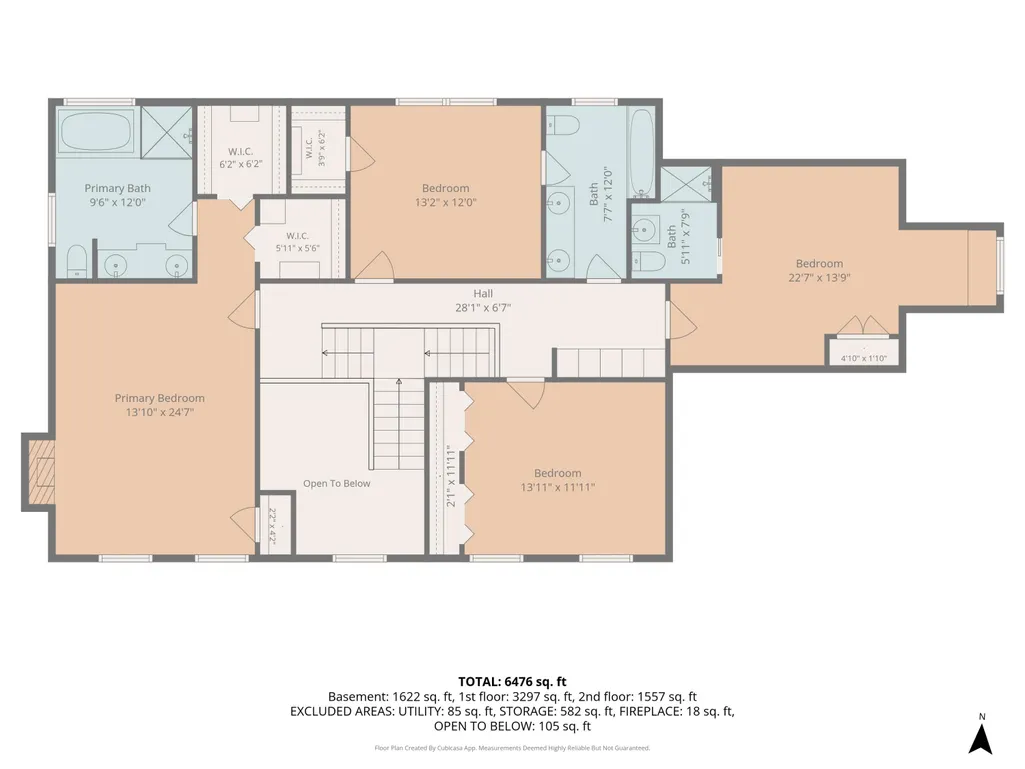
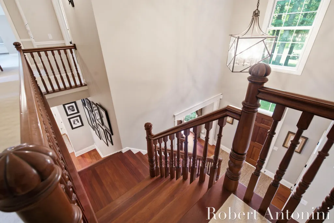
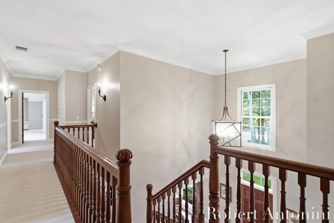
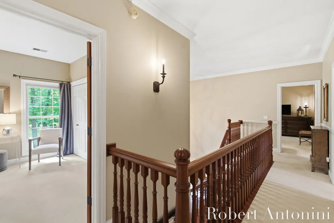
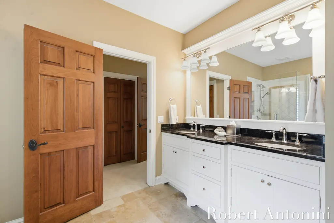
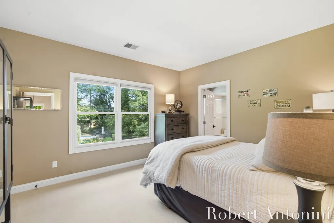
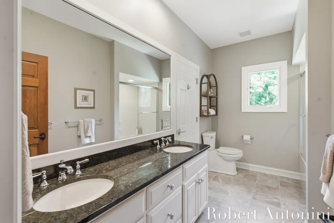
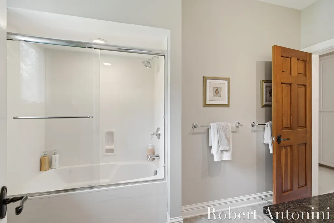
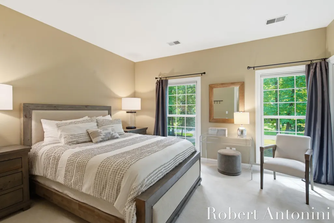
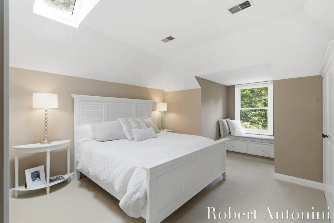
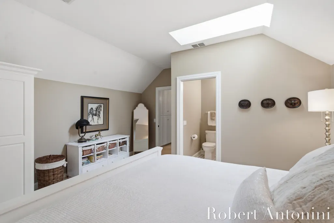
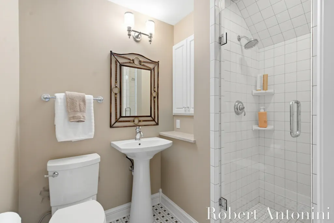
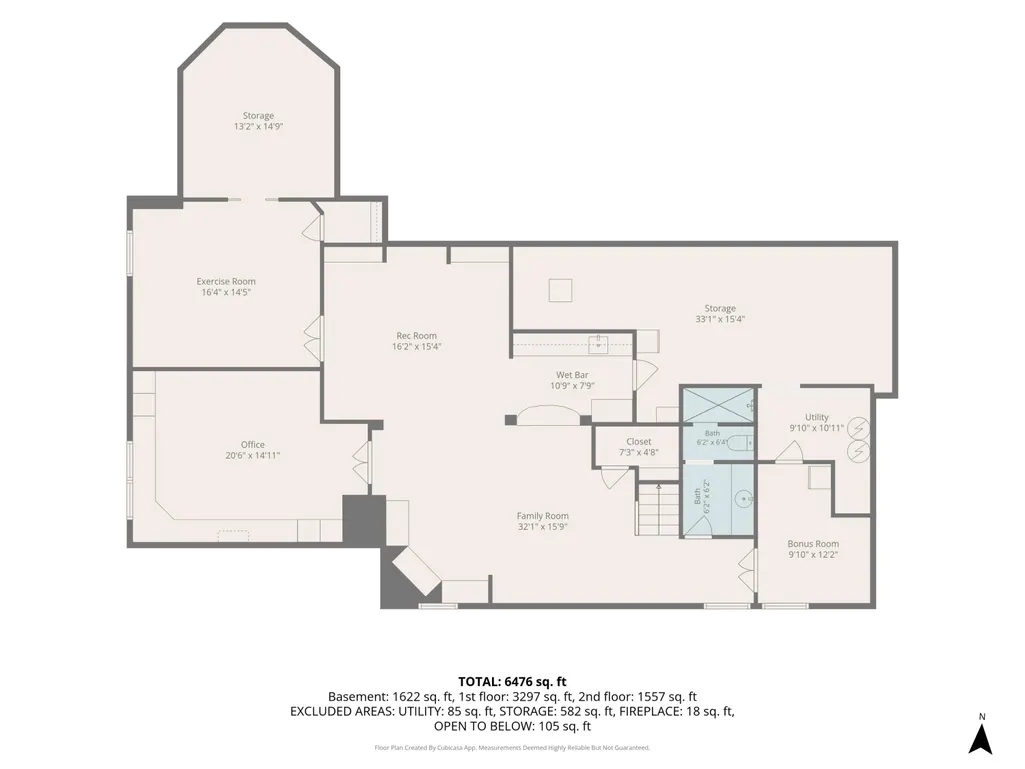
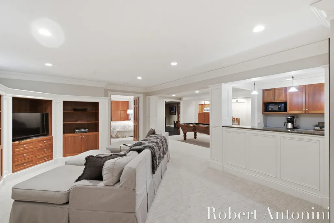
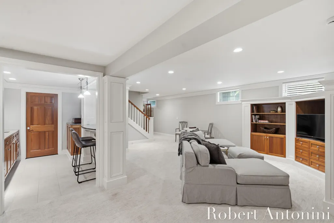
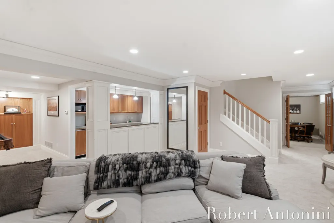
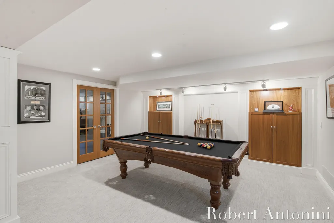
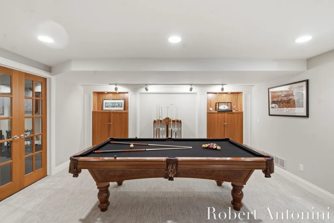
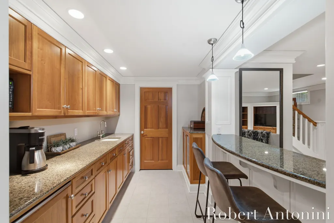
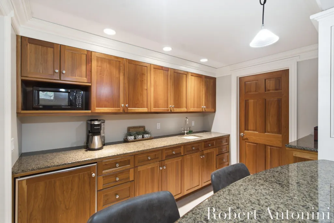
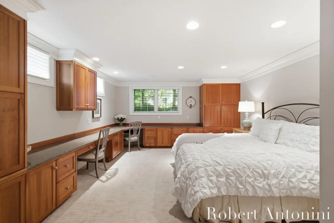
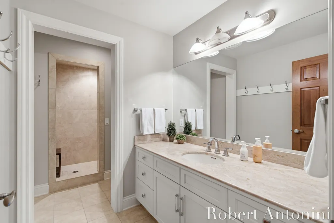
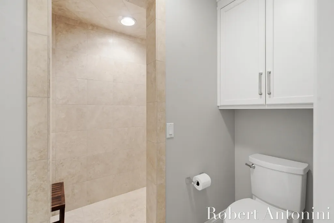
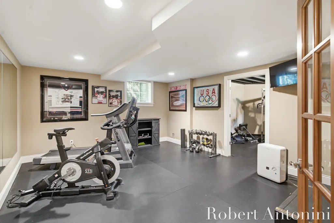
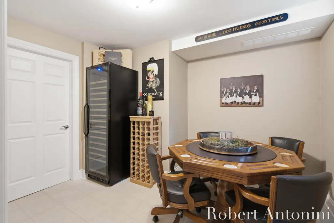
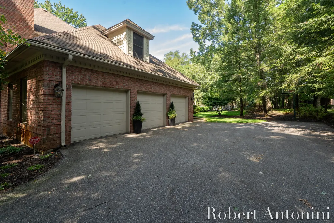
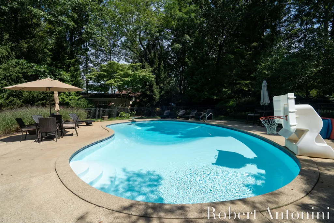
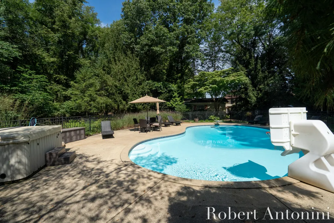
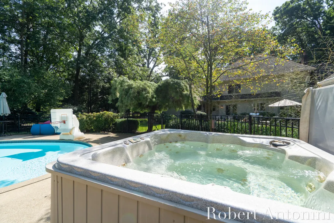
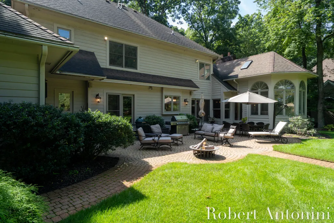
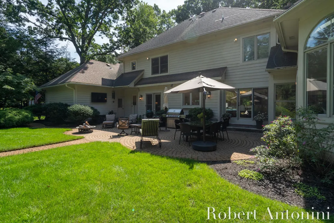
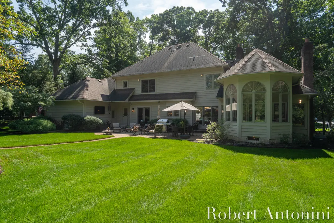
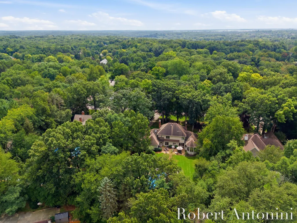
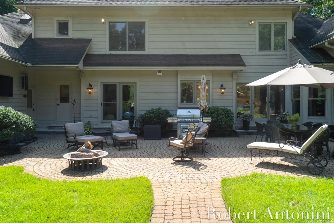
Timeless architecture, exceptional craftsmanship, and a private wooded setting come together beautifully in this distinguished brick residence in the Forest Hills Central School District. Set on nearly an acre of mature landscaping, this 5-bedroom, 4 1/2-bath home offers nearly 5,900 square feet of finished living space designed for both everyday living and entertaining. At the heart of the home is a stunningly renovated kitchen, beautifully blending sophisticated design and functionality. Custom cabinetry, stone countertops, warm brass accents, designer lighting, abundant storage, and an oversized island create an exceptional space for cooking and entertaining. The light-filled sunroom is another standout, with soaring arched windows and access point to the expansive patio. Formal living and dining spaces lead to an expansive great room featuring a fireplace, custom-built-ins, and walls of windows overlooking the picturesque grounds. The finished lower level offers even more room to gather with a family room, billiards area, wet bar, wine room, and dedicated home gym. Outside, mature trees create a private retreat surrounding the in-ground pool, hot tub, patio, and beautifully landscaped grounds. Complete with a 3-stall garage, this exceptional property combines traditional elegance, thoughtful updates, and resort-style outdoor living in an incredible Forest Hills setting.
| Middle School | High School |
|---|---|
| Central Middle School | Forest Hills Central High School |
| Price History | |
|---|---|
| 9/11/2026 | Listed $1,595,000 |
General Features
| Sewer | Septic Tank |
|---|---|
| Heating | Forced Air |
| Cooling | Central Air |
| Utilities | Phone Available,Natural Gas Available,Electricity Available,Cable Available |
| Possession | Close Plus 30 Days |
| Roof | Composition,Shingle |
| Appliances | Bar Fridge,Dishwasher,Dryer,Microwave,Oven,Range,Refrigerator,Washer |
| Garage Spaces | 1.0 |
| Architectural Style | Colonial,Traditional |
| Pool Features | In Ground |
| Security Features | Smoke Detector(s) |
| Construction Materials | Brick |
| Year Built | 1992 |
| Stories Count | 2 |
| Township | Cascade Twp |
| Property Subtype | Single Family Residence |
| Tax Year | 2025 |
| Ownership | Private Owned |
| County | Kent |
| New Construction | No |
| Property Type | Residential |
| Attached Garage | Yes |
| Subdivision Name | Tammorron South |
| Garage Y/N | Yes |
| Total Rooms | 14 |
| Full Baths | 4 |
| Status | Active |
| Directions | Cascade Road turn East on Laraway Lake left on Tammarron Dr. left - Donnegal Court. |
| City | Grand Rapids |
| High School District | Forest Hills |
| Zoning Description | Not Available |
| Lot Size Units | Acres |
| Lot Size Square Feet | 40075.0 |
| Carport Y/N | No |
| Listing Terms | Cash,Conventional |
| Land Lease Y/N | No |
| Tax Annual Amount | 11680.0 |
| Home Warranty Y/N | No |
| Lease Renewal Y/N | No |
| Additional Parcels Y/N | No |
| Rent Control Y/N | No |
| Standard Status | Active |
| Occupancy Type | Owner |
| Tax Assessed Value | 374217 |
| MobileHomeRemainsYN | No |
| Legal Description | LOT 2 * TAMMARRON SOUTH |
| Senior Community | None |
Interior Features
| Interior Amenities | Broadband,Center Island,Pantry |
|---|---|
| Basement | Daylight,Full |
| Flooring | Carpet,Engineered Hardwood,Tile |
| Total Fireplaces | 3 |
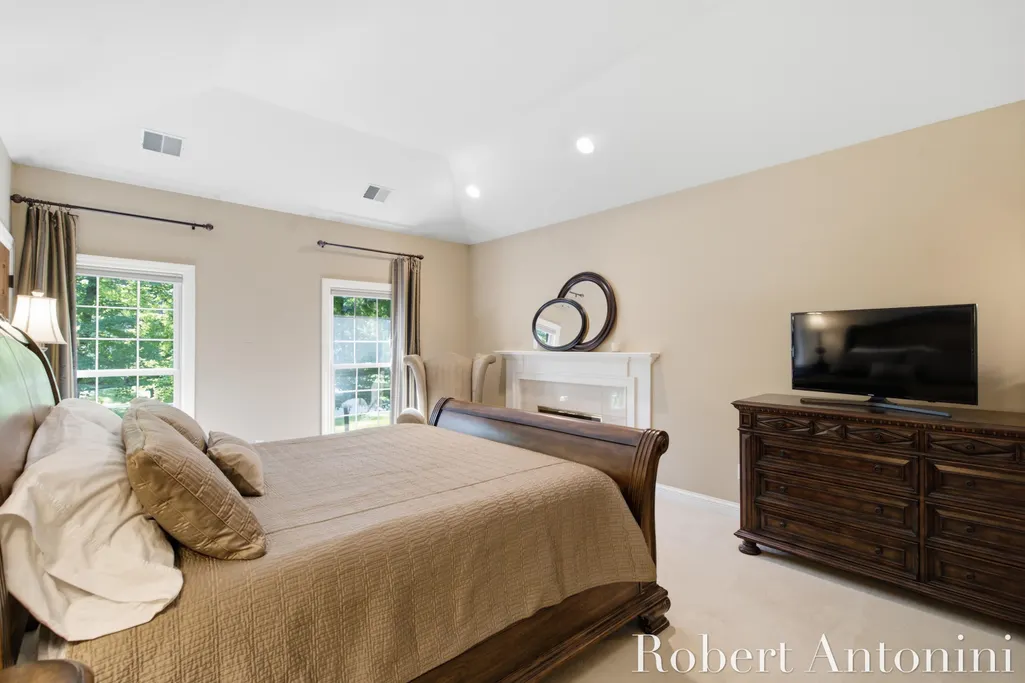
| Fireplace Features | Family Room,Living Room,Primary Bedroom |
| Air Conditioning Y/N | Yes |
| Heating Y/N | Yes |
| Window Features | Low-Emissivity Windows,Skylight(s),Insulated Windows |
| Fireplace Y/N | Yes |
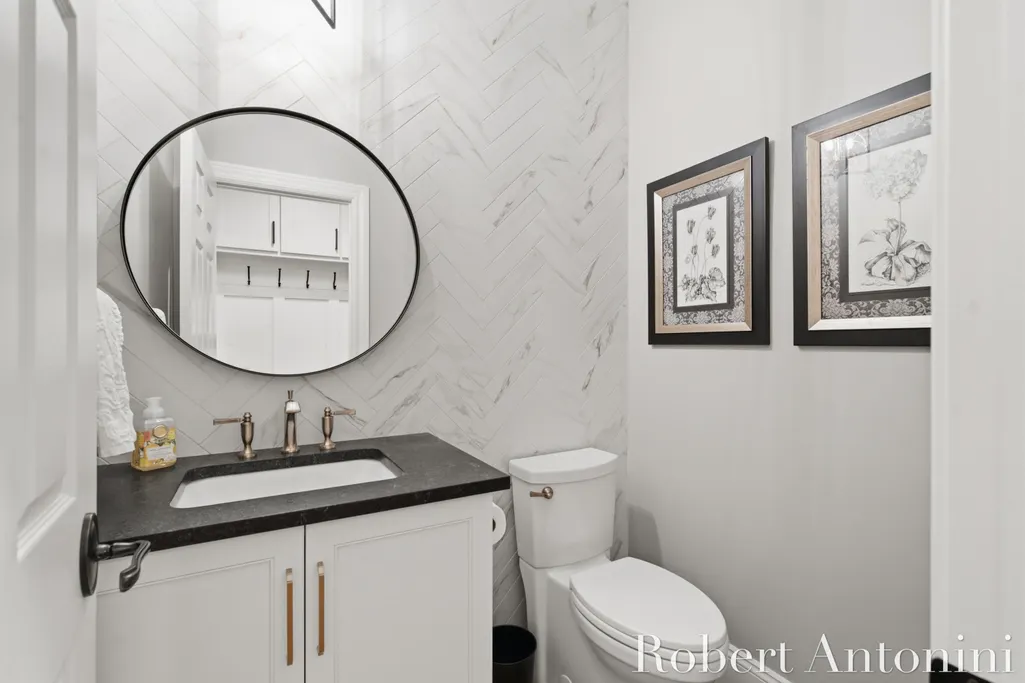
| Half Baths | 1 |
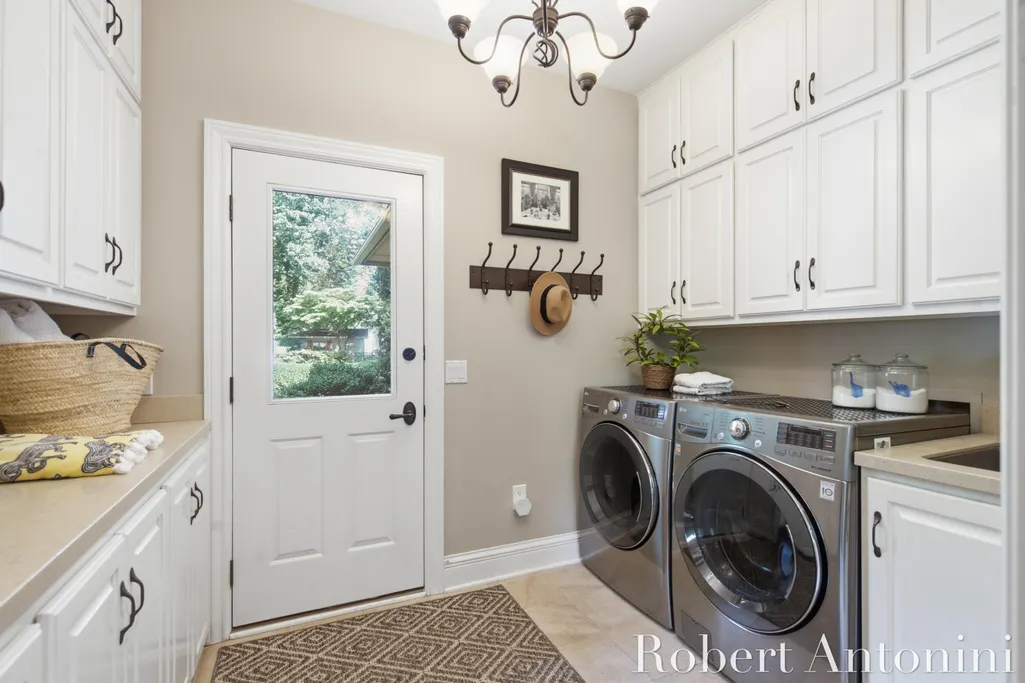
| Laundry Features | Laundry Room,Main Level,Sink |
| Total Bedrooms | 5 |
| Total Baths | 5 |
| Pantry | True |
Exterior Features
| Parking Features | Attached |
|---|---|
| Lot Features | Level,Wooded |
| Water Source | Well |
| Lot Size Area | 0.92 |
| Spa | No |
| Building Area Total | 3951.0 |
| Lot Dimensions | 138x286x140x284 |
| Lot Size Acres | 0.92 |
| Road Surface Type | Paved |
| Waterfront Y/N | No |
| Other Equipment | Dehumidifier |
| Crops Included Y/N | No |
| Horse Y/N | No |
| Irrigation Water Rights Y/N | No |
Amenities
- Foreclosure
- Views
- Short Sale
- New Construction
- Adult 55+
- Lease To Own
- No HOA Fees
- Furnished
- Primary On Main
- Air Conditioning
- Seller Finance
- Green
- Fixer Upper
- Horse
- Golf
- Fireplace
- Deck
- Garage
- Basement
- Pool
Property vs Single Family Average in 49546
Price
Taxes
Year Built

 Listing information is provided by Participants of the MichRIC MLS. IDX information is provided exclusively for personal, non-commercial use, and may not be used for any purpose other than to identify prospective properties consumers may be interested in purchasing. Information deemed reliable but not guaranteed. ©: MichRIC MLS. Last Update September 11, 2026 7:59 PM UTC
